


$1,090,000
$1,090,000
For more information regarding the value of a property, please contact us for a free consultation.
4 Beds
2.5 Baths
3,260 SqFt
SOLD DATE : 08/31/2026
Key Details
Sold Price $1,090,000
Property Type Single Family Home
Sub Type Single Family Residence
Listing Status Sold
Purchase Type For Sale
Square Footage 3,260 sqft
Price per Sqft $334
MLS Listing ID 73428709
Sold Date 08/31/26
Style Colonial,Contemporary
Bedrooms 4
Full Baths 2
Half Baths 1
HOA Y/N false
Year Built 2003
Annual Tax Amount $10,715
Tax Year 2025
Lot Size 2.880 Acres
Acres 2.88
Property Sub-Type Single Family Residence
Property Description
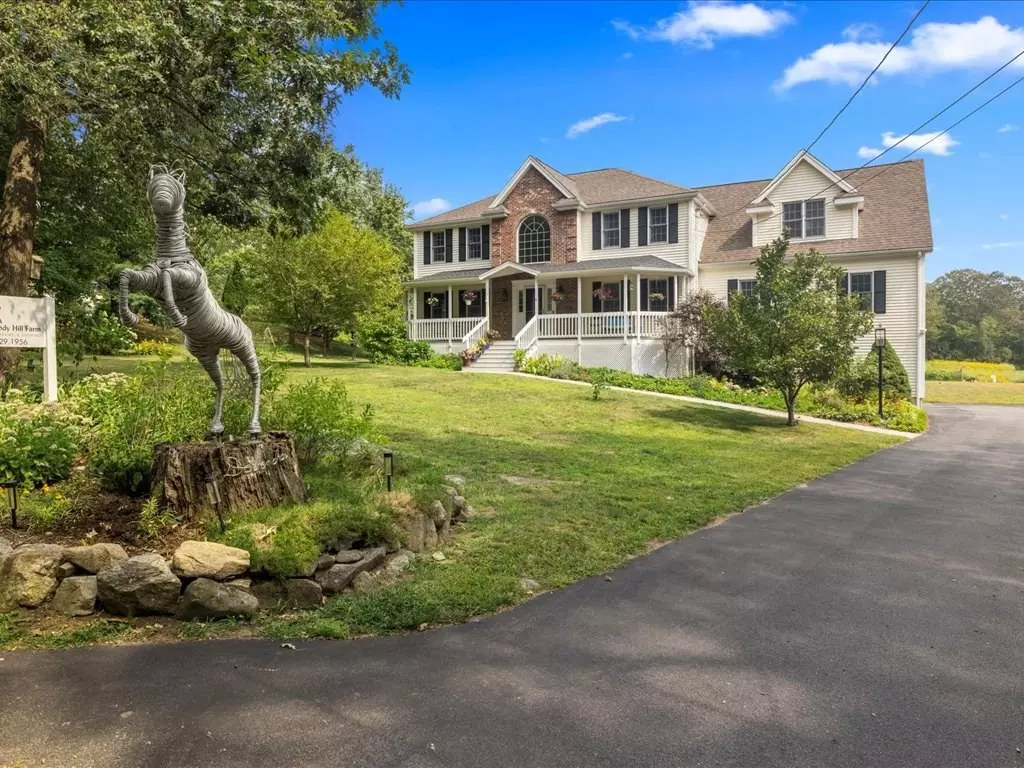
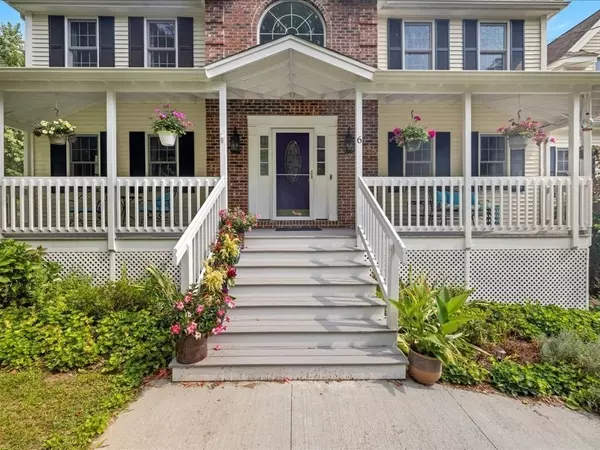
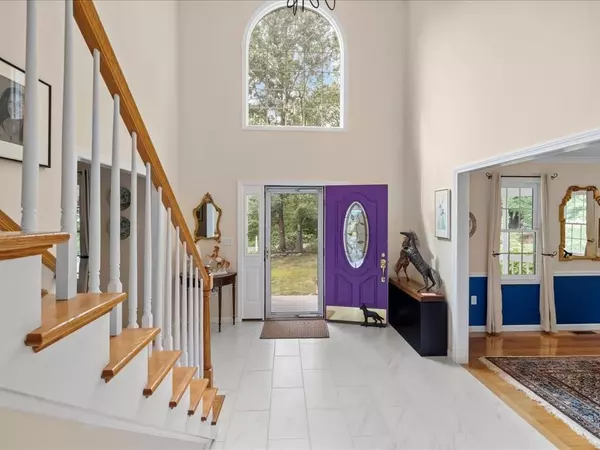
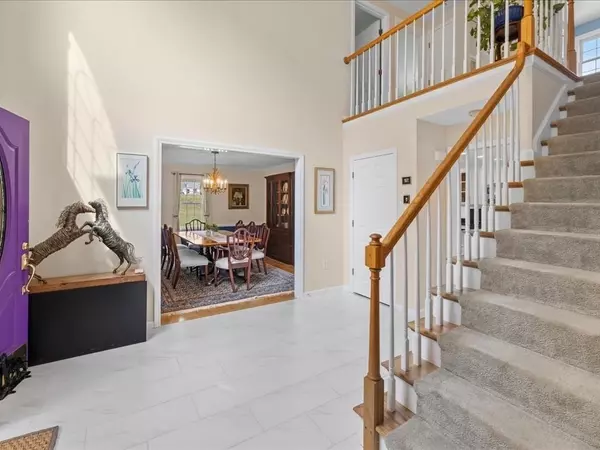
Where Luxury Meets Country! Welcome to this beautifully updated 4BR, 3,000+ sq ft home in scenic Upton. Perfect for entertaining with spacious foyer, formal dining & sitting room, plus expansive family room off the remodeled gourmet kitchen with quartz countertops, stainless steel appliances, double oven, compactor & decorative cabinet lighting. Upstairs offers 4 bedrooms & 2 full baths incl. a primary suite with sitting area, double walk-in closets & spa-like en suite with soaking jet tub. Finished lower level is heated/cooled with bonus room, craft/workshop & mudroom with garage access. Enjoy the new front porch & composite back deck overlooking premier equestrian facilities: 2 barns with 7 stalls, 4 fenced paddocks, 90'x110' riding ring & 50' round pen, & tack/grain room. Energy-efficient upgrades include Tesla solar panels (owned), new hot water tank, new condenser & more. Surrounded by fruit trees & gardens, this rare horse property blends luxury living with top-notch amenities.
Location
State MA
County Worcester
Zoning 5
Direction Rt 140, Left on Wood Street
Rooms
Family Room Wood / Coal / Pellet Stove, Ceiling Fan(s), Flooring - Wall to Wall Carpet, Window(s) - Bay/Bow/Box, Window(s) - Picture
Basement Full, Partially Finished, Walk-Out Access, Interior Entry, Garage Access
Primary Bedroom Level Second
Dining Room Flooring - Hardwood, Window(s) - Bay/Bow/Box, Crown Molding
Kitchen Closet/Cabinets - Custom Built, Flooring - Stone/Ceramic Tile, Window(s) - Picture, Dining Area, Pantry, Countertops - Upgraded, Exterior Access, Open Floorplan, Recessed Lighting, Remodeled, Stainless Steel Appliances, Peninsula, Lighting - Overhead, Crown Molding
Interior
Interior Features Recessed Lighting, Lighting - Overhead, Cathedral Ceiling(s), Bonus Room, Foyer
Heating Forced Air, Oil
Cooling Central Air
Flooring Tile, Carpet, Hardwood, Flooring - Wall to Wall Carpet, Concrete, Flooring - Stone/Ceramic Tile
Fireplaces Number 1
Fireplaces Type Family Room
Appliance Water Heater, Range, Oven, Dishwasher, Disposal, Trash Compactor, Microwave, Refrigerator, Washer, Dryer
Laundry Electric Dryer Hookup, Washer Hookup
Exterior
Exterior Feature Porch, Deck, Deck - Composite, Patio, Rain Gutters, Barn/Stable, Paddock, Screens, Fruit Trees, Garden, Horses Permitted
Garage Spaces 2.0
Community Features Park, Walk/Jog Trails, Stable(s), Conservation Area
Utilities Available for Electric Range, for Electric Oven, for Electric Dryer, Washer Hookup
Roof Type Shingle
Total Parking Spaces 9
Garage Yes
Building
Lot Description Farm
Foundation Concrete Perimeter
Sewer Public Sewer, Private Sewer
Water Private
Architectural Style Colonial, Contemporary
Schools
Middle Schools Nipmuc
High Schools Nipmuc
Others
Senior Community false
Read Less Info
Want to know what your home might be worth? Contact us for a FREE valuation!

Our team is ready to help you sell your home for the highest possible price ASAP
Bought with Alpha Realty Team • Mega Realty Services
Nearby Locations
GET MORE INFORMATION
Broker License ID: 068128
steven@whitehillestatesandhomes.com
48 Maple Manor Rd, Center Conway , New Hampshire 03813, USA